
This building is the flagship of Tampa General’s $550 million Master Facility Plan, which was designed to meet the growing need for care in the region and across the state of Florida.

This building is the flagship of Tampa General’s $550 million Master Facility Plan, which was designed to meet the growing need for care in the region and across the state of Florida.
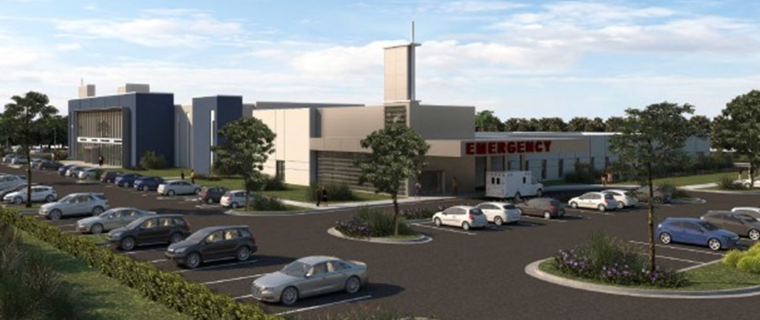
The proposal calls for a 17,585-square-foot Free Standing Emergency Department in the phase 1, followed by a 4-story, 48,000-square-foot medical/dental office building in phase 2.

The rapid growth of Babcock Ranch has accelerated the demand for local access to quality health care.

It is slated to open in January 2024.

Work will continue on more facilities that will comprise an 87-acre medical campus.