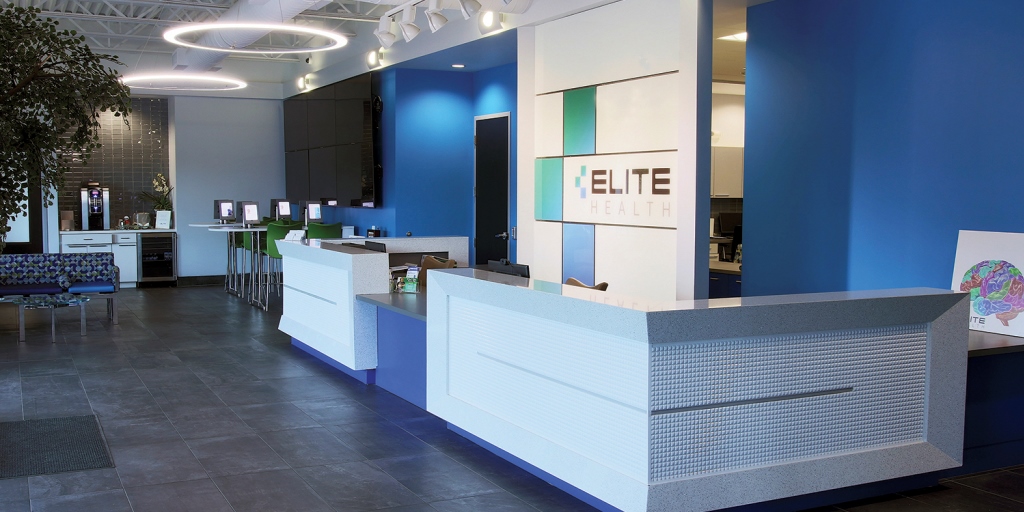
Miller Construction Company has completed the second Broward County location build-out of regional medical practice EliteHealth, at 5480 Griffin Road in Davie. EliteHealth partnered with health insurance giant Humana on the project to create a prototype diagnostic and preventive care facility.
Miller’s interior build-out of the 4,347-square-foot space provided all of the visionary elements that are standard in EliteHealth facilities, including six exam rooms, a medical procedure room, ultrasound, X-ray and allergy testing areas, a weight-loss center and an activity room for events such as exercise classes, meetings, seminars and workshops by healthcare experts. The facility will serve a wide range of patients, whether or not they are insured by Humana.
According to Dr. Perry Krichmar, EliteHealth co-founder and chief operating officer, the innovative Davie facility is the latest step in his medical practice’s growth strategy, enabling South Florida patients to receive state-of-the-art, affordable care that is exceptional, without long travel times.
“Convenience is a key factor in motivating patients to be healthier, and that means creating cost-effective spaces for care and wellness programs, close to their homes,” said Dr. Krichmar.
Completing the new facility on an accelerated timeframe demanded precise scheduling and close coordination of building trades on-site, according to Miller Sr. Vice President Brian Sudduth. It was Miller Construction Company’s second project for EliteHealth. In 2016, the firm completed construction of the medical practice’s 10,347-square-foot diagnostic and patient care facility in Pembroke Pines, which set the standard for additional state-of-the-art EliteHealth facilities that will be built throughout Florida and eventually, across the U.S.
With headquarters in Miami Beach, EliteHealth focuses on preventive medicine and primary medicine as well as executive healthcare, concierge medicine and corporate wellness. The Pembroke Pines facility provides all the amenities of its Miami Beach headquarters, including concierge medicine and full diagnostic and laboratory testing. A senior activity center within the facility serves surrounding communities. The one-story building in the Village at Mayfair office and retail development includes exam rooms, physician offices, a laboratory and pharmacy, as well as spaces that Miller Construction Company prepared for X-ray, ultrasound, and mammogram equipment.
/wp-content/uploads/2020/08/florida-medical-space-logo.png00ADMIN/wp-content/uploads/2020/08/florida-medical-space-logo.pngADMIN2017-04-17 02:41:152020-12-28 02:54:20Miller Construction Company Completes Second EliteHealth Medical Practice Facility In Broward County
Doctors typically lease small medical office spaces to serve their private practice. This means that medical offices are often a configuration of small leased spaces. Now, that is beginning to change. Rather than lease a small individual space, doctors are grouping together to lease large, shared spaces. Think of it as co-working for medical office. To find out more about the emerging trend, we sat down with Evan Lewitt, associate on the healthcare brokerage services team at CBRE, for an exclusive interview.
GlobeSt.com: Why is there a trend toward large spaces leased by a group of doctors?
Evan Lewitt: There has been an integration and consolidation in the healthcare industry in Southern California. Sole practitioners are competing with large healthcare providers that are very efficient. A single physician practice requires a waiting room, a nurse, an administrative assistant and equipment. A three-physician practice can share that same waiting room, nurse, assistant and equipment – allowing them to reduce expenses. So the net effect is, physicians are selling their practices to large groups, or banding together with other physicians to create a group.
GlobeSt.com: How are these lease deals structured?
Lewitt: The lease deals are structured exactly the same. Instead of a single practitioner leasing 1,500 SF, a, let’s say, three-physician practice will lease maybe 3,000 SF. And a group of six physicians could get by leasing maybe 5,000 SF. With each additional physician the amount of square feet per physician decreases. So we are seeing larger average transaction sizes but with lower square footages per physician. The larger spaces fetch higher rates due to constrained supply but overall the deals are structured the same.
GlobeSt.com: How is this concept similar to trends we’re seeing in office with co-working spaces?
Lewitt: The overarching theme of “efficiency” is the same but we are not seeing shared medical space in a WeWork-type model where independent practitioners or those belonging to different medical networks are sharing the same space. It’s a concept that has been kicked around and talked about a lot recently by all sorts of different folks in our industry; doctors, landlords, venture capitalists, entrepreneurs etc. but for now it’s just talk. I do think that as co-working continues to find success in the office market, it’s inevitable that somebody will try and adapt it for medical, so stay tuned.
GlobeSt.com: What are the challenges and benefits of doctors sharing space like this?
Lewitt: The benefits are many and mainly revolve around cost savings resulting from efficiencies. The only real challenge I can think of is that some physicians would prefer not to share. Unfortunately, for these individuals, it will be tough to compete with the large providers. If consumers have gotten comfortable sharing car rides, office space and apartments, then physicians can get comfortable sharing their practice with some of their contemporaries. And if the thought of this makes them sick, at least they all know a good doctor.
GlobeSt.com: How are building owners reacting to this trend?
Lewitt: This is the million-dollar question. Some medical office building (MOB) owners are forward thinking and are working to adapt their building to the changing market. We have had a lot of success working with owners to help them create and market large blocks of space. The owners who are choosing not to change their buildings and are looking to fill individual 1,000 SF or 1,200 SF spaces will face challenges finding tenants in the long run.
GlobeSt.com: How can building owners adapt their properties to attract these tenants? What is your advice?
Lewitt: The first thing we do is look at every lease and every suite and study the expiration dates, relocation rights and cancellation clauses. We look at all this in the context of where the vacant suites already are, and start putting the puzzle pieces together to create a large block of space. We have much more success marketing a 7,000 SF space versus seven 1,000 SF spaces, and we will fetch higher rates and better credit doing it.
/wp-content/uploads/2020/08/florida-medical-space-logo.png00ADMIN/wp-content/uploads/2020/08/florida-medical-space-logo.pngADMIN2017-04-12 23:50:252020-12-28 02:54:25Co-Working Inspires New Medical Offices

A gleaming new building now greets people at 13101 South Dixie Highway where the old Post Office used to stand. The four-story structure holds Baptist Health South Florida’s latest hub-based primary care facility. The building also hosts other medical practices and physicians, including South Florida ENT, HeartWell and Kings Bay Pediatrics.
Baptist’s Director of Physician Practice Operations Chris Grant explains, “In our world, a hub facility means we have multiple disciplines and specialties all designed to work together in one space. In this facility we have primary care, ambulatory spine medicine, sports medicine and endocrinology, all centered around the hub in their own pod workspaces.”
Chris Grant added, “This is our envisioned primary care redesign. We took all our knowledge from prior facilities and looked at best practices from around the globe to reach this suite design. You’ll see vast open spaces, no glass enclosures to separate you from the medical staff, collaborative spaces and plenty of windows. We also have passages designed to make it easy for staff to easily reach other team members.”
A tour of the facility showed the thought put into all aspects of the design. The discipline hubs flowed into each other yet functioned as independent operation centers. Exam rooms were roomy and equipped with computers that helped doctors stay in the room, rather than have to seek information and patient records elsewhere. There is on-site blood spinning and diagnostics. The facility also boasts state-of-the-art radiology equipment. Finally, the doctors work from desks in an open suite environment instead of in offices with doors.
Both Baptist’s hub facility and Kings Bay Pediatrics actually started operations on January 9, 2017 and it is expected that the entire building will be occupied by medical practitioners and fully operational by mid-June. On February 21, Baptist held a grand opening event for neighborhood VIPs to get a tour.
Besides the building’s attention to facility layout, the parking is also designed to be convenient. There is a huge, covered porte-cochere for drop off and hundreds of spaces, most of which are covered and conveniently located close to the entrances.
Grant concluded, “We are thrilled to be in Pinecrest and we believe our building enhances and reflects the community. In every respect, it has been a true partnership between Baptist Heal Primary Care and Pinecrest.”
/wp-content/uploads/2020/08/florida-medical-space-logo.png00ADMIN/wp-content/uploads/2020/08/florida-medical-space-logo.pngADMIN2017-04-10 22:11:302017-04-10 22:11:30New Pinecrest Baptist Health Building Opens
The experience a contractor gains from multitudes of projects with varying customers, settings and situations can be used to an owner’s benefit. The lessons learned from building others’ health care facilities, whether they are hospitals, imaging centers or veterinarian offices, can be applied when you decide to build. This is true regardless of your level of experience. If you are a seasoned purchaser with responsibilities for multiple facilities or a sole practitioner building your first dental office, you stand to benefit from your contractor’s gained knowledge.
Much of the success in your building project comes in the planning stages. If your contractor is at the table early, is focused on the end use and understands your business, the result will be a better facility. Probing and listening are key components to understanding your needs. A contractor who pushes you to think hard about what is important, what is necessary, your future plans, your patients’ needs and other significant aspects of your business will likely give you a better project at a better price.
Owners and purchasers often do not know what they do not know. A contractor’s collective knowledge can be applied, essentially learning from others’ experiences. The knowledge attained by building a palliative care facility and the nature of that type of room allows the contactor to suggest adjustments to benefit the patients. Applying experience with acoustical control can improve the quality of life in a shared living environment. Moving sinks out of exam rooms to a shared location can have a significant cost savings. A contractor who is willing to challenge an owner’s plans and ideas is likely to provide that owner with a better product at a lower price.
Health care providers can lean on the contractor to realize cost savings by getting them involved early in the process. When pricing is available as you are making design decisions, you can quickly make adjustments before the design is completed. If a nursing home believes it may need to add oxygen to patient rooms, this can be prepared now for future use, at a significant savings to renovations in the future. If a medical office building may require a future generator for emergency electric, a panel may be added now, preventing an overhaul of the electric system in the future. Understanding what it will cost to build in oxygen units early in the process can help a palliative care home decide that using mobile units is a better selection. Having a contractor probing, planning and providing real-time pricing is a significant benefit to health care providers.
Health care providers stand to benefit if they put their contactor to work intellectually. Contractors’ understanding of building options, costs and materials can become a significant value to an owner. The value is there if the contactor is at the table early and engaged throughout all phases of building process.
/wp-content/uploads/2020/08/florida-medical-space-logo.png00ADMIN/wp-content/uploads/2020/08/florida-medical-space-logo.pngADMIN2017-04-05 21:52:282017-04-05 21:52:28Contractors’ Experience Can Help Guide Health Care Projects
The Costco Wholesale store just southwest of Miami International Airport could be replaced by a health care campus featuring medical offices and senior housing.
Miami-Dade County officials received a pre-application on Feb. 8 by 8300 Healthcare Partners, managed by Michael Wohl and Stephen A. Blumenthal, to building the project at 8300 Park Blvd. The 11.3-acre site is currently owned by Costco but it is under contract to the applicant, who would demolish the 146,599-square-foot store from 1989.
A pre-application is filed so a developer can discuss plans with county departments before submitting an official zoning application.
Blumenthal, who has developed numerous industrial parks and shopping centers in South Florida, said he heard that Costco will relocate this store to the Mall of the Americas, creating an opportunity to redevelop the site. This area has one of the highest concentrations of elderly residents in Miami-Dade, he said.
“People are living longer and hospital stays are getting shorter, and many times when people leave the hospital they still need care,” Blumenthal said.
The health care campus would have 790,982 square feet of new buildings, two parking garages with 400 and 385 spaces, and 130 surface parking spaces.
Wohl is an executive at Miami-based Pinnacle Housing Group, but he said this is not a Pinnacle project. Once the developers receive entitlements, which should take about a year, they plan to sell all or part of the property to an experienced health care operator, he said.
While the developer has yet to conduct a traffic study, Wohl said the health care campus should generate significantly less traffic than the busy Costco store.
The site plan by MSA Architects shows the following components of the campus:
Two independent living residence buildings with a combined 281 units in 444,100 square feet. One building would be eight stories and the other would be six stories.
-A five-story skilled nursing facility of 164,000 square feet with 240 beds.
-A four-story assisted living facility of 104,000 square feet with 80 beds.
-A two-story medical office building of 48,000 square feet.
-A 19,382-square-foot memory care residence with 36 beds.
-An 11,500-square-foot medical product retail/wellness building.
The site plan also shows a pool, several garden courtyards and an internal roundabout street.
“We have a continuum of care,” Wohl said. “People can start living here independently and as they grow older and ore infirm they can access the other housing and services on site, like assisted living and memory care.”
/wp-content/uploads/2020/08/florida-medical-space-logo.png00ADMIN/wp-content/uploads/2020/08/florida-medical-space-logo.pngADMIN2017-04-03 01:52:552017-04-03 01:52:55Costco In Miami-Dade Could Be Replaced By Health Care Campus